Listing Courtesy of: PACMLS / Listed By: Vicki Monteagudo, Century 21 Tri-Cities
4587 Grove Court West Richland, WA 99353
Active (182 Days)
$439,900 (USD)
OPEN HOUSE TIMES
-
OPENSun, Oct 1111:00 am - 2:00 pm
Description
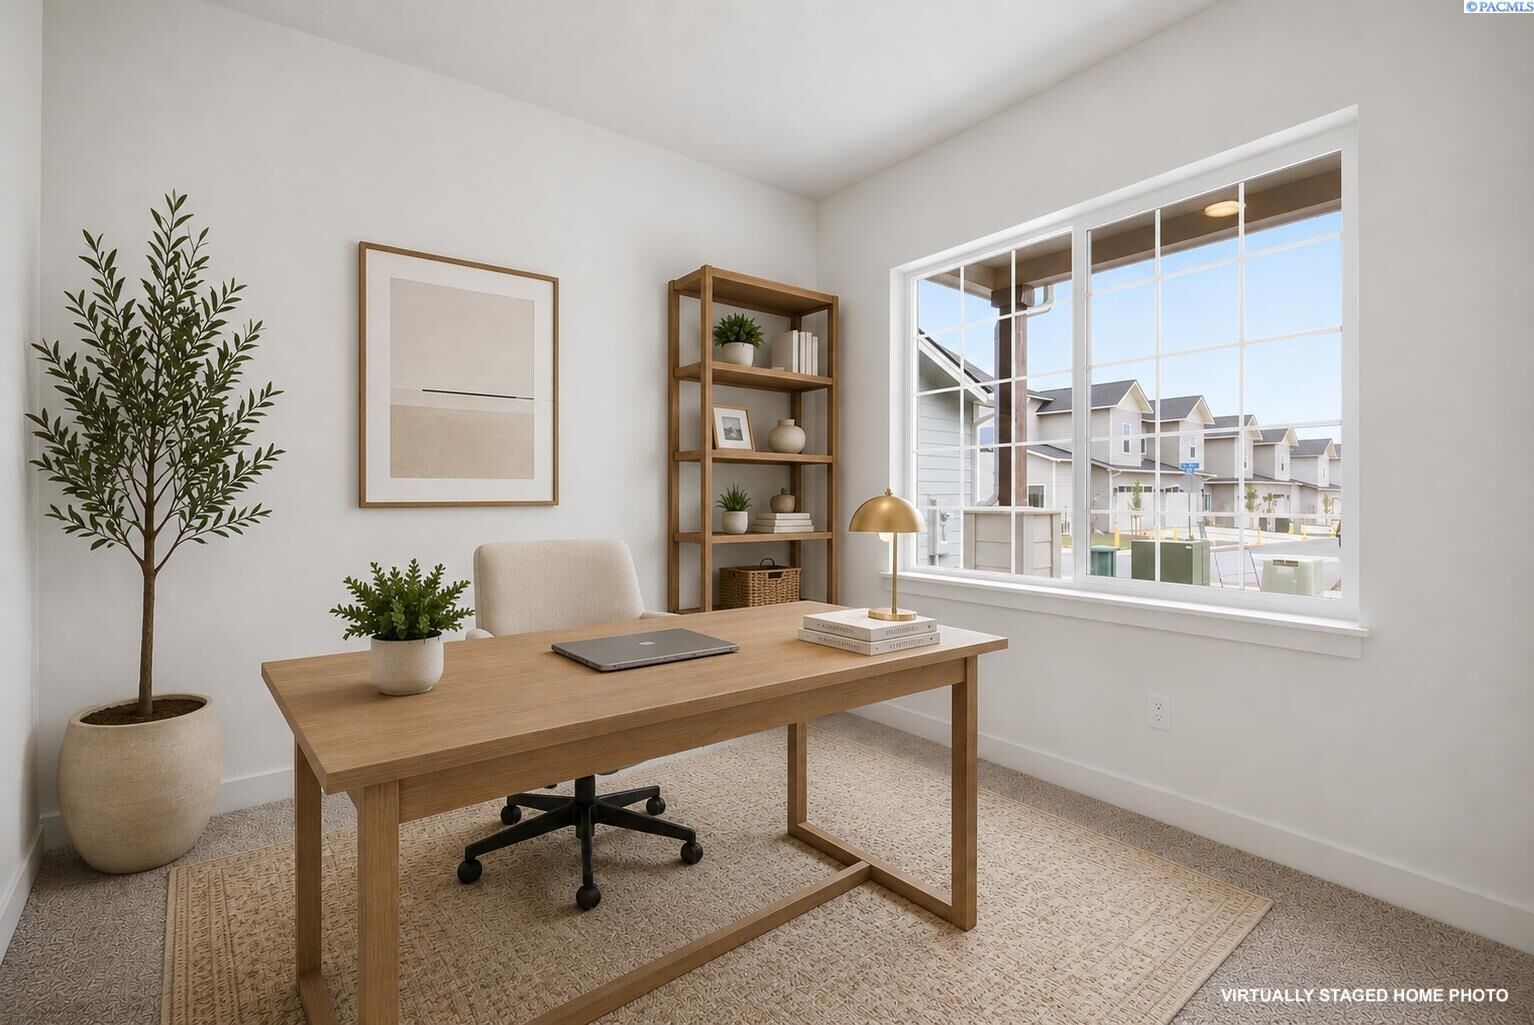
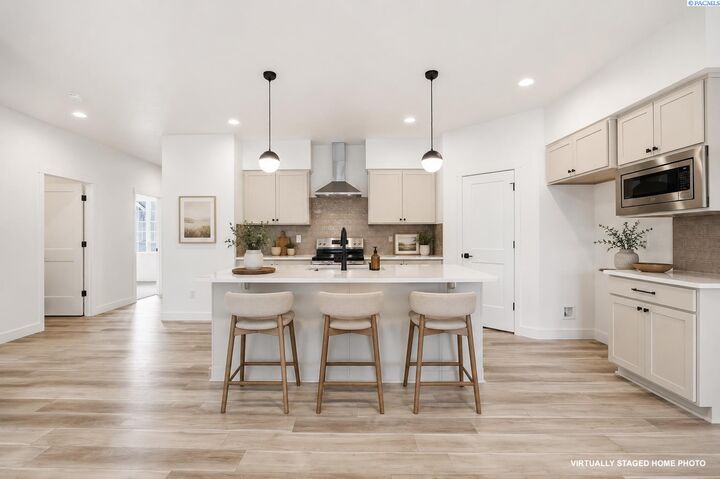
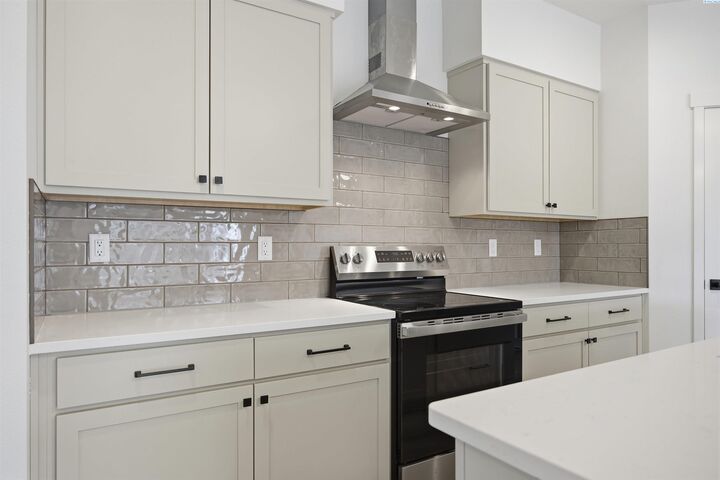
MLS# 293345 Welcome to this beautifully designed single story townhome located in West Richland's new development, The Grove. Offering 3 bedrooms, 2 bathrooms, and a spacious 2-car garage, this home combines contemporary finishes with a functional layout perfect for everyday living. Step inside to an open-concept main living area filled with natural light, soaring ceilings, and stylish finishes throughout. The modern kitchen features quartz countertops, sleek cabinetry, stainless steel appliances, a large island with seating, and seamless flow into the dining and living spaces — ideal for entertaining or relaxing at home.The spacious primary suite offers a private retreat with a dual vanity bathroom, walk-in shower, and generous closet space. Additional bedrooms provide flexibility for guests, home office space, or hobbies Enjoy low-maintenance living with a fully fenced backyard, covered patio, and the convenience of new construction in one of the area’s newest communities. Thoughtfully built with comfort and style in mind, this home is move-in ready and designed for modern living.
MLS #:
293345
293345
Lot Size
3,920 SQFT
3,920 SQFT
Type
Townhouse
Townhouse
Year Built
2025
2025
County
Benton County
Benton County
Listed By
Vicki Monteagudo, Century 21 Tri-Cities
Source
PACMLS
Last checked Oct 11 2026 at 12:25 AM GMT+0000
PACMLS
Last checked Oct 11 2026 at 12:25 AM GMT+0000
Bathroom Details
- Full Bathrooms: 2
Interior Features
- Dishwasher
- Microwave
- Range/Oven
- Vaulted Ceiling(s)
- Disposal
- Windows: Vinyl Windows
Subdivision
- The Grove
Property Features
- Foundation: Concrete
Heating and Cooling
- Forced Air
- Central
- Central Air
Basement Information
- No Basement
Pool Information
- Community
Homeowners Association Information
- Dues: $95
Flooring
- Carpet
- Tile
- Laminate
Exterior Features
- Frame
- Roof: Composition
Utility Information
- Utilities: Electricity Connected, Appliances-Electric
- Sewer: Sewer Connected
Garage
- Garage
Parking
- 2 Car
Stories
- One
Living Area
- 1,494 sqft
Location
Estimated Monthly Mortgage Payment
*Based on Fixed Interest Rate withe a 30 year term, principal and interest only
Listing price
Down payment
%
Interest rate
%Mortgage calculator estimates are provided by C21 Tri-Cities and are intended for information use only. Your payments may be higher or lower and all loans are subject to credit approval.
Disclaimer: IDX information is provided exclusively by PACMLS for consumers' personal, non-commercial use, that it may not be used for any purpose other than to identify prospective properties consumers may be interested in purchasing. Data is deemed reliable but is not guaranteed accurate by the MLS.
 Facebook
 X
X
 Pinterest
 Copy Link