Listing Courtesy of: PACMLS / Listed By: Cailyn Taylor, Century 21 Tri-Cities
99502 N Lenore Lane Richland, WA 99353
Active (45 Days)
$575,000 (USD)
OPEN HOUSE TIMES
-
OPENSat, Aug 2212 noon - 3:00 pm
Description
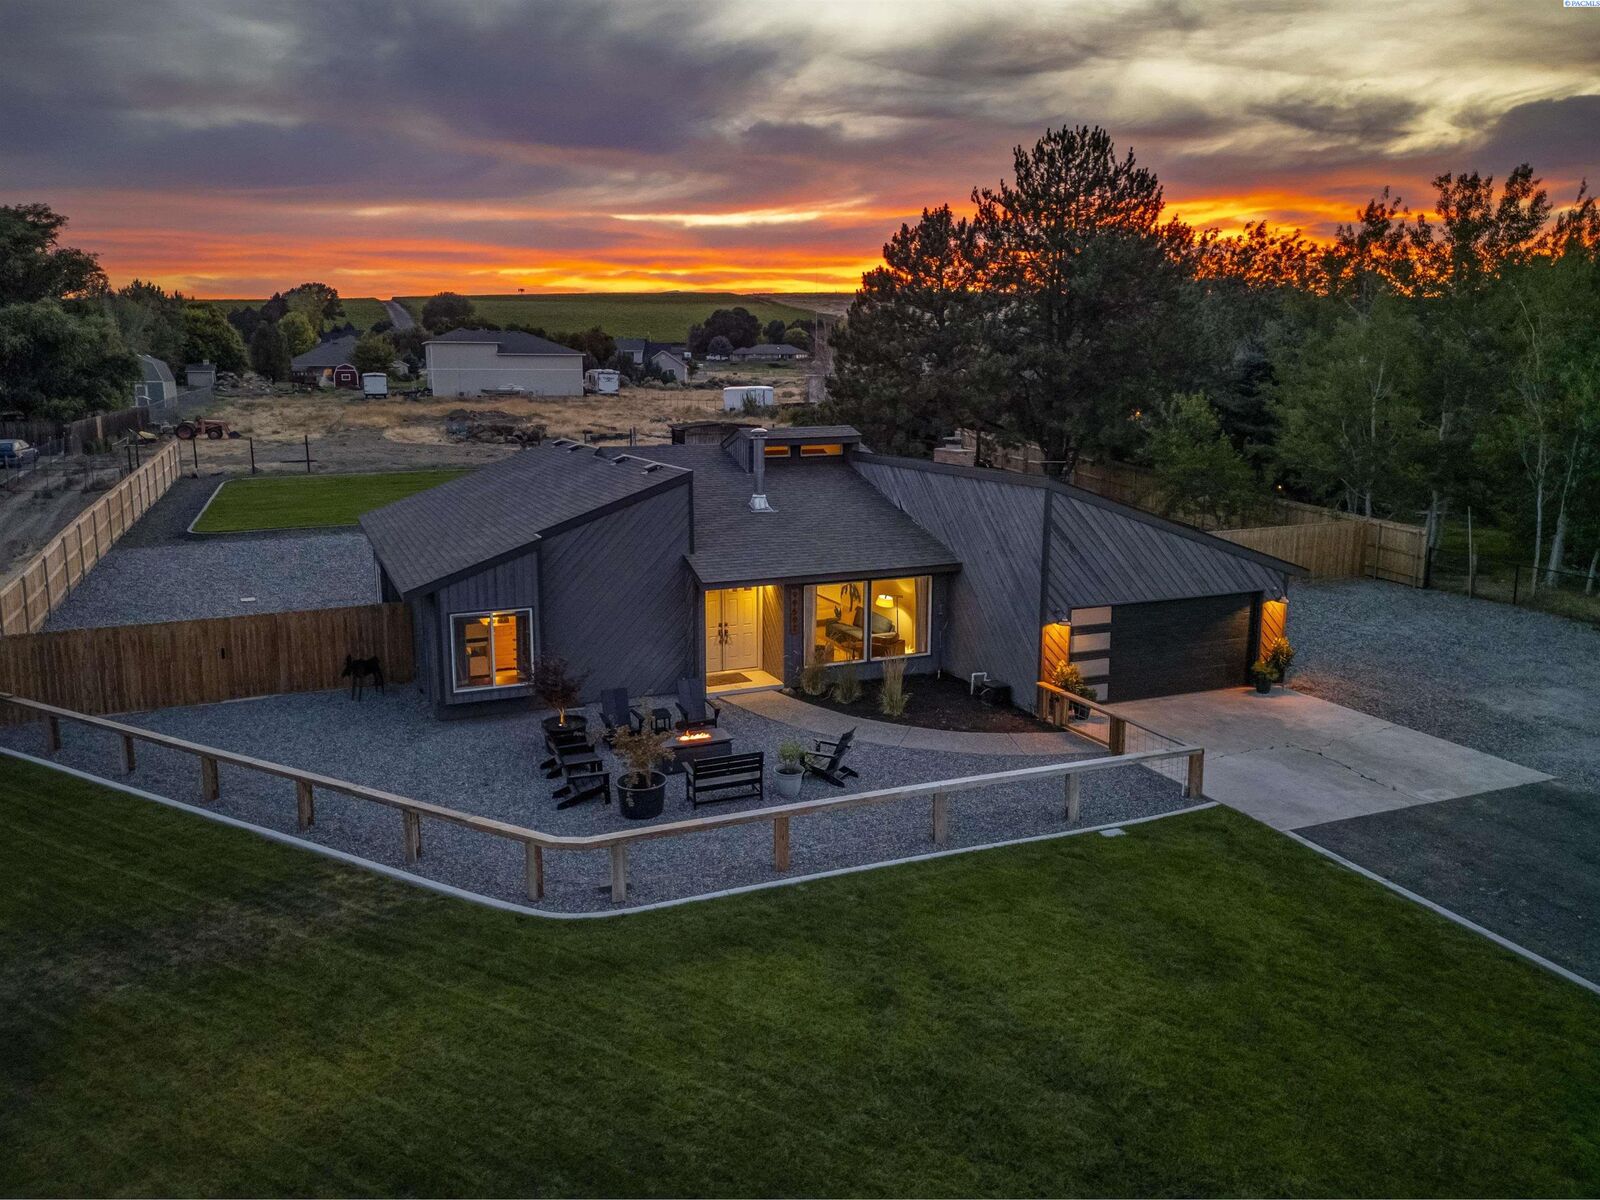
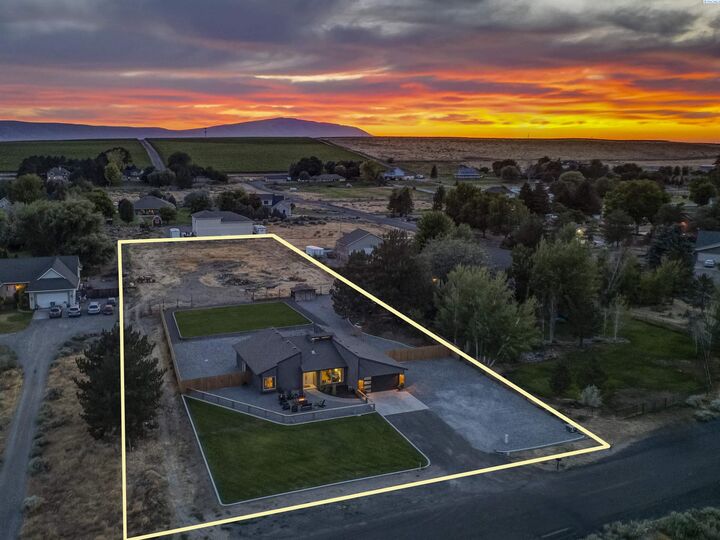
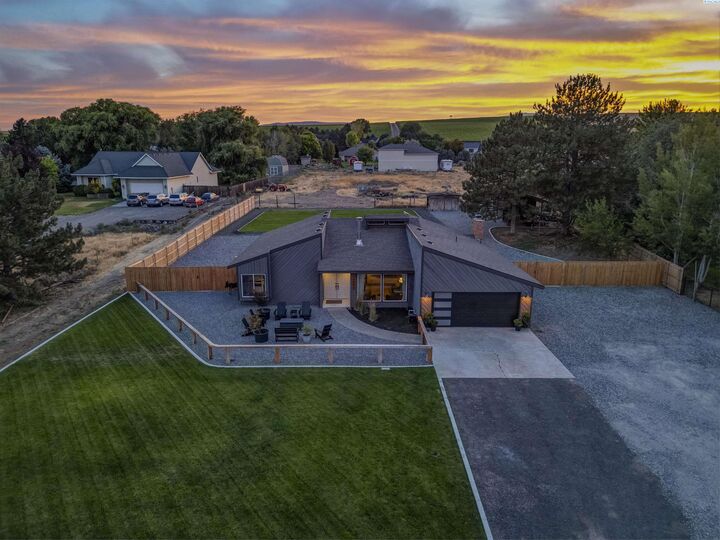
MLS# 294459 Escape the Hustle and Bustle without Sacrificing Convenience! Leave the city behind past Twin Bridges, where glimpses of the Yakima River and open countryside signal the pace of life is about to slow. Less than 30 minutes to Hanford, PNNL, and Energy Northwest, you’ll arrive at a home where peaceful mornings, abundant wildlife, breathtaking sunsets, and star-filled skies are part of everyday life. Set on 1.54 level acres in one of Richland’s most desirable country neighborhoods, this beautifully maintained 1,910-square-foot home offers privacy, convenience, and character. With no HOA, yet neighbors who take exceptional pride in their properties, you’ll enjoy the freedom to create the lifestyle you’ve imagined. Distinctive architecture with nods to mid-century modern design sets this home apart from today’s cookie-cutter construction. Vaulted ceilings, expansive windows, and thoughtful design fill the home with natural light. The nearly single-level floor plan—with just one step into the welcoming living room—offers three spacious bedrooms, an updated primary suite with dual closets, charming window benches, and a cozy family room anchored by a brick wood-burning fireplace. Approximately .75 acres are thoughtfully landscaped, irrigated, and fenced, while the remaining flat acreage offers endless possibilities for a garden, RV or boat parking, animals, or simply room to breathe. An insulated hobby shop with electricity is ideal for a workshop, studio, or home office. Surrounded by higher-priced homes, this distinctive property offers a rare blend of architectural character, usable acreage, and a peaceful setting—an exceptional opportunity in one of Richland’s most sought-after country neighborhoods.
MLS #:
294459
294459
Taxes
$4,840(2026)
$4,840(2026)
Lot Size
1.54 acres
1.54 acres
Type
Single-Family Home
Single-Family Home
Year Built
1980
1980
School District
Buyer to Verify
Buyer to Verify
County
Benton County
Benton County
Community
Ranchette Estates #7
Ranchette Estates #7
Listed By
Cailyn Taylor, Century 21 Tri-Cities
Source
PACMLS
Last checked Aug 21 2026 at 7:15 PM GMT+0000
PACMLS
Last checked Aug 21 2026 at 7:15 PM GMT+0000
Bathroom Details
- Full Bathrooms: 2
Interior Features
- Dishwasher
- Refrigerator
- Breakfast Bar
- Microwave
- Appliances-Electric
- Oven
- Utility Closet
- Room - Den
- Bath - Master
- Windows: Double Pane Windows
- Windows: Windows - Vinyl
- Master - Main Level
- Walk-In Closet(s)
- Vaulted Ceiling(s)
- Disposal
- Dining - Formal
- Windows: Skylight(s)
- Pantry
- Utility Sink
- Laundry: Laundry Room
- Water Softener Owned
- Range
- Room - Sunken Living Room
Subdivision
- Ranchette Estates #7
Lot Information
- Animals Allowed
- Located In County
- Residential Acreage
Property Features
- Fireplace: 1
- Fireplace: Wood Burning
- Fireplace: Freestanding Stove-Wood
- Fireplace: Family Room
- Fireplace: Living Room
Heating and Cooling
- Electric
- Furnace
- Central Air
Flooring
- Carpet
- Tile
- Wood
Exterior Features
- Roof: Composition
Utility Information
- Sewer: Septic Tank
Garage
- Attached Garage
Parking
- Finished
- Attached
- See Remarks
- 2 Car
- Total: 2
- Garage Door Opener
Stories
- 1
Living Area
- 1,910 sqft
Listing Price History
Date
Event
Price
% Change
$ (+/-)
Aug 10, 2026
Price Changed
$575,000
-1%
-$5,000
Jul 07, 2026
Listed
$580,000
-
-
Location
Estimated Monthly Mortgage Payment
*Based on Fixed Interest Rate withe a 30 year term, principal and interest only
Listing price
Down payment
%
Interest rate
%Mortgage calculator estimates are provided by C21 Tri-Cities and are intended for information use only. Your payments may be higher or lower and all loans are subject to credit approval.
Disclaimer: IDX information is provided exclusively by PACMLS for consumers' personal, non-commercial use, that it may not be used for any purpose other than to identify prospective properties consumers may be interested in purchasing. Data is deemed reliable but is not guaranteed accurate by the MLS.
 Facebook
 X
X
 Pinterest
 Copy Link