Listing Courtesy of: PACMLS / Listed By: Jordan Barnhill, Century 21 Tri-Cities
4689 White Drive Richland, WA 99352
Active (104 Days)
$669,950 (USD)
OPEN HOUSE TIMES
-
OPENSun, Oct 111:00 pm - 3:00 pm
Description
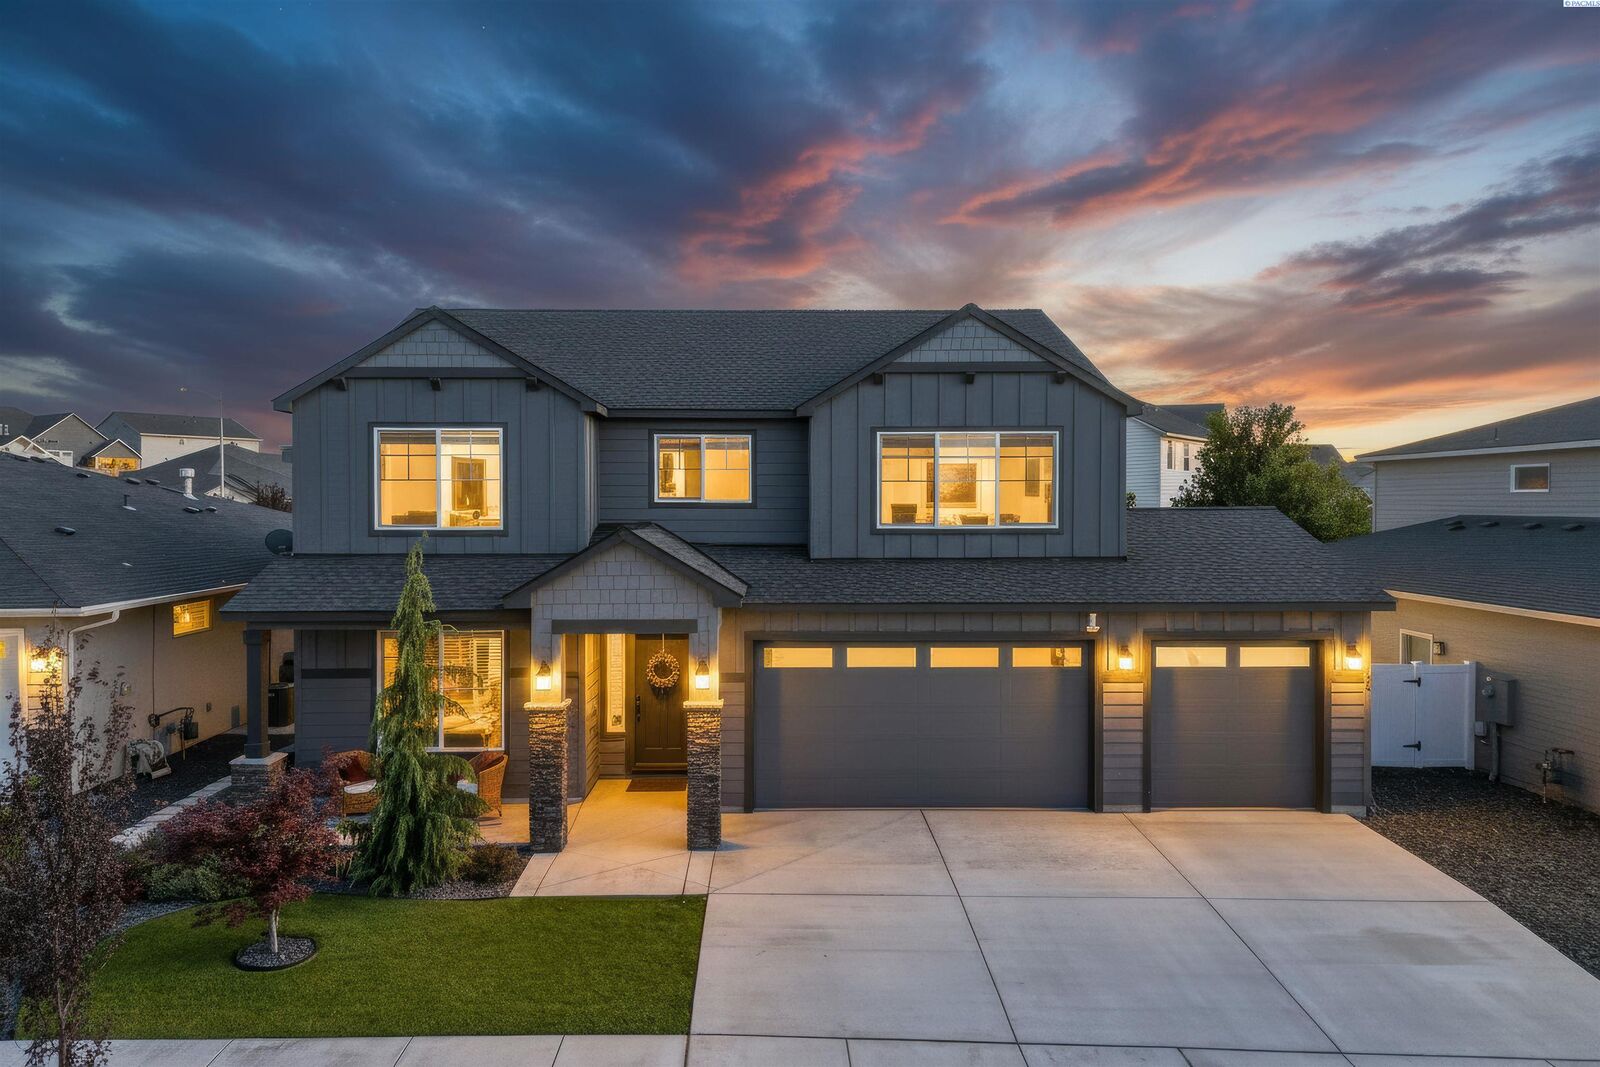
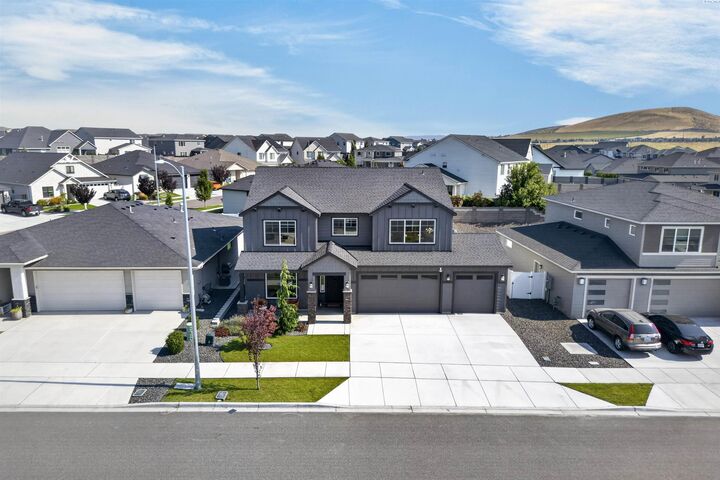
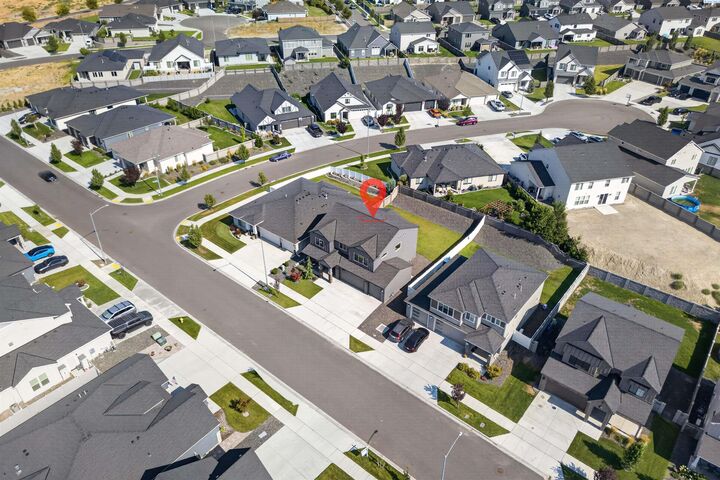
MLS# 295880 Welcome to 4689 White Drive, where space, flexibility, and modern finishes come together in one of Richland’s desirable neighborhoods near Badger Mountain. Built in 2023, this nearly 2,850-square-foot home offers 5 bedrooms, 3.5 bathrooms, a den/office, a 3-car garage, and a standout main-level guest suite in addition to the primary suite upstairs.One of the home’s most versatile features is the main-level guest suite, complete with its own bathroom. This unique setup is ideal for overnight guests, multigenerational living, extended family, or anyone looking for a comfortable main-level bedroom suite with its own bathroom.The main level is designed for easy everyday living with an open-concept kitchen, dining, and living area centered around a cozy gas fireplace. The kitchen features quartz countertops, an oversized island, full-height kitchen backsplash, stainless steel five-burner gas range, generous pantry storage, and plenty of space for gathering and entertaining. A dedicated den/office provides the perfect spot for working from home.Upstairs, the spacious primary suite offers a relaxing retreat with a walk-in closet and private bathroom. Two additional bedrooms, a full bathroom, loft area, and large bonus room provide even more flexibility for a second living space, playroom, media room, or even a 5th bedroom.Outside, enjoy a landscaped yard, irrigation, and a covered patio ready for evenings outside and weekend entertaining. Complete with an attached 3-car garage and a convenient Richland location, this home offers the space and versatility to fit the way you live today, with room to grow into tomorrow.
MLS #:
295880
295880
Taxes
$5,385(2026)
$5,385(2026)
Lot Size
6,534 SQFT
6,534 SQFT
Type
Single-Family Home
Single-Family Home
Year Built
2023
2023
School District
Buyer to Verify
Buyer to Verify
County
Benton County
Benton County
Listed By
Jordan Barnhill, Century 21 Tri-Cities
Source
PACMLS
Last checked Oct 10 2026 at 11:03 PM GMT+0000
PACMLS
Last checked Oct 10 2026 at 11:03 PM GMT+0000
Bathroom Details
- Full Bathrooms: 3
- Half Bathroom: 1
Interior Features
- Dishwasher
- Refrigerator
- Microwave
- Range/Oven
- Disposal
- Storage
- Windows: Vinyl Windows
- Drapes/Blinds
Subdivision
- Richland South
Lot Information
- Located In City Limits
- Garden
- Plat Map - Approved
- Landscaped
Property Features
- Fireplace: One
- Fireplace: Gas
- Foundation: Concrete
Heating and Cooling
- Electric
- Central
- Central Air
Basement Information
- No Basement
Flooring
- Carpet
- Tile
- Laminate
Exterior Features
- Masonry
- Lap Siding
- Cement Board
- Roof: Composition
Utility Information
- Utilities: Electricity Connected, Natural Gas Connected, Appliances-Gas, Appliances-Electric
- Sewer: Sewer Connected
School Information
- High School: Buyer to Verify
Garage
- Attached Garage
Parking
- Attached
- Garage Door Opener
- 3 Car
Stories
- Two
Living Area
- 2,846 sqft
Location
Estimated Monthly Mortgage Payment
*Based on Fixed Interest Rate withe a 30 year term, principal and interest only
Listing price
Down payment
%
Interest rate
%Mortgage calculator estimates are provided by C21 Tri-Cities and are intended for information use only. Your payments may be higher or lower and all loans are subject to credit approval.
Disclaimer: IDX information is provided exclusively by PACMLS for consumers' personal, non-commercial use, that it may not be used for any purpose other than to identify prospective properties consumers may be interested in purchasing. Data is deemed reliable but is not guaranteed accurate by the MLS.
 Facebook
 X
X
 Pinterest
 Copy Link