2521 Falconcrest Loop Richland, WA 99352
Listing Courtesy of: PACMLS / Listed By: Kimberly Schulz, Century 21 Tri-Cities

  2521 Falconcrest Loop Richland, WA 99352

Active
$849,900 (USD)
3
BED
2
BATH
2,318
SQFT
OPEN HOUSE TIMES
  • OPEN
    Sun, Jul 12
    11:00 am - 2:00 pm

Description

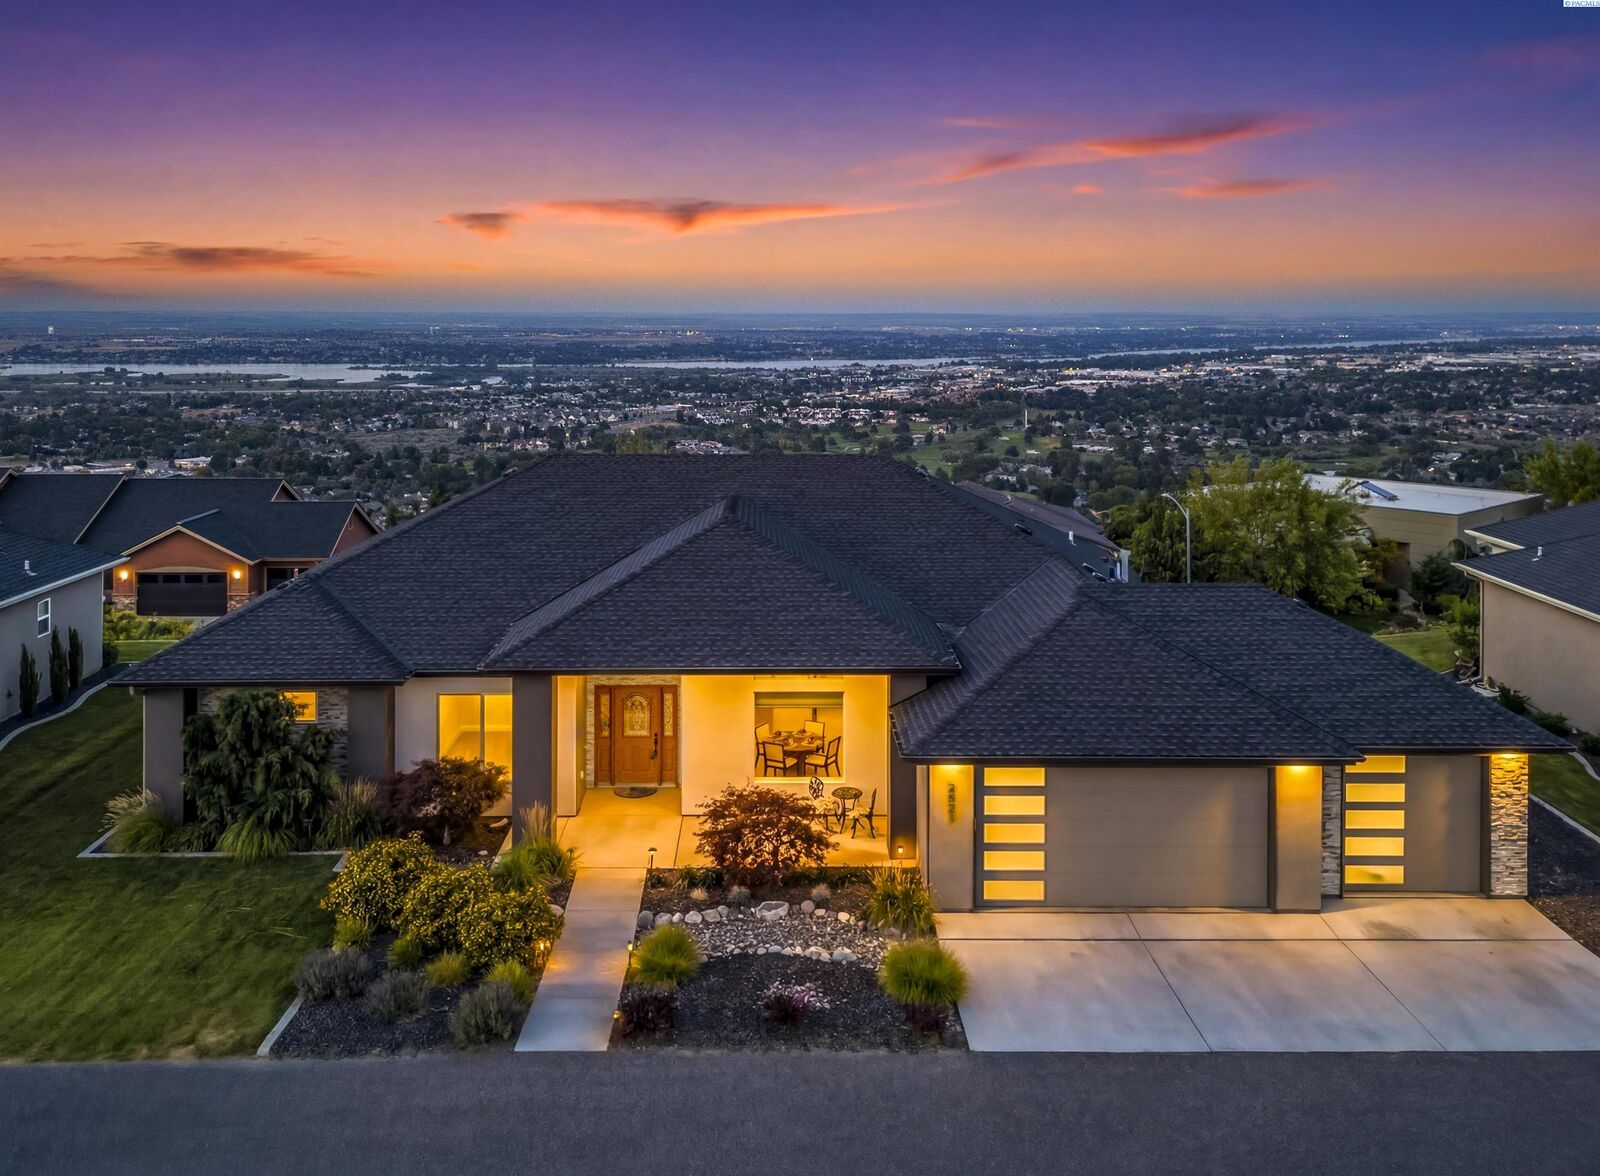
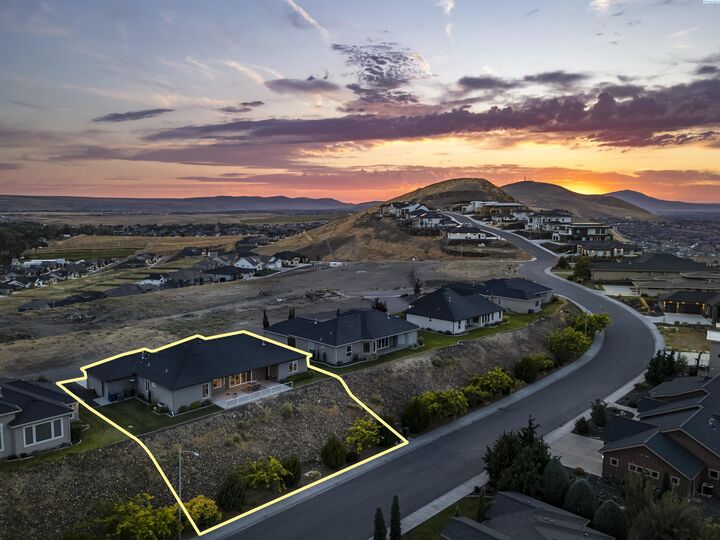
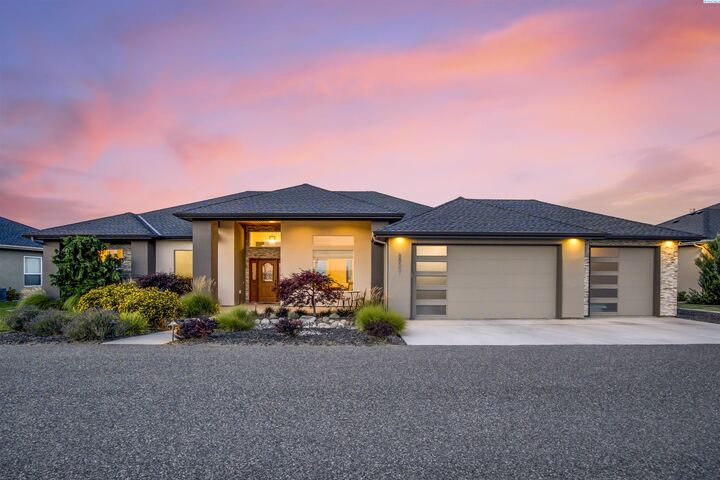
MLS# 294514 Experience breathtaking panoramic views of the Columbia River, the Tri-Cities, and unforgettable sunsets from this immaculate single-level home nestled in South Richland's Falconcrest neighborhood. Surrounded by pristine landscaping and thoughtfully designed for both comfort and elegance, this exceptional residence offers luxury living in one of the area's most sought-after locations. Boasting 2,318 sq. ft. of beautiful living space, the home features 3 bedrooms plus a dedicated office, 2 bathrooms, and a split-bedroom floor plan that provides privacy for the primary suite. The zero-entry design offers both convenience and accessibility, while raised ceilings and expansive windows fill the home with natural light and showcase the spectacular views. Tile flooring flows throughout the main living areas, with soft carpet in the bedrooms for added comfort. The spacious great room features an elegant gas fireplace and a dramatic double sliding glass door that opens to the patio, creating a seamless connection between indoor and outdoor living. A formal dining room provides the perfect setting for holiday gatherings, while an additional dining nook just off the kitchen offers the ideal spot to enjoy your morning coffee while taking in the incredible views. The beautifully designed kitchen offers quartz countertops, a full tile backsplash, breakfast bar seating, abundant cabinetry and counter space, a gas range, and all kitchen appliances are included. The luxurious primary suite is a peaceful retreat with private patio access, allowing you to step outside and enjoy tranquil mornings while taking in the views. The suite also features a huge custom closet and a spa-inspired ensuite complete with a quartz-topped dual-sink vanity, exceptional storage, a relaxing soaking tub, and a beautifully tiled shower. Additional highlights include a laundry room with extra cabinetry for storage, plus the washer and dryer are included. The attached 3-car garage provides plenty of room for vehicles, hobbies, and additional storage. Step outside to an expansive patio with both covered and uncovered spaces, perfect for entertaining or relaxing while taking in panoramic views of the Columbia River and the vibrant sunsets that paint the Tri-Cities skyline. Located in the heart of South Richland, Falconcrest offers convenient access to excellent schools, parks, shopping, and all the amenities that make this one of the Tri-Cities' most desirable places to call home!

MLS #:
294514
Taxes
$6,575(2026)
Lot Size
0.28 acres
Type
Single-Family Home
Year Built
2017
School District
Buyer to Verify
County
Benton County
Community
Falcon Crest

Listed By

Kimberly Schulz, Century 21 Tri-Cities
Source
PACMLS
Last checked Jul 9 2026 at 7:48 PM GMT+0000
Bathroom Details
  • Full Bathrooms: 2
Interior Features
  • Dishwasher
  • Washer
  • Refrigerator
  • Breakfast Bar
  • Microwave
  • Dryer
  • Appliances-Electric
  • Appliances-Gas
  • Bath - Master
  • Range/Oven
  • Windows: Double Pane Windows
  • Room - Utility
  • Windows: Window Coverings
  • Windows: Windows - Vinyl
  • Master - Main Level
  • Soaking Tub
  • Disposal
  • Dining - Formal
  • Room - Great
  • Master Suite
  • Master Suite - Dual
  • Pantry
  • Counters - Granite/Quartz
  • High Ceilings
  • Ceiling Fan(s)
Subdivision
  • Falcon Crest
Lot Information
  • Located In City Limits
  • Views
  • Professionally Landscaped
Property Features
  • Fireplace: 1
  • Fireplace: Gas
  • Foundation: Concrete Perimeter
Heating and Cooling
  • Natural Gas
  • Gas - Heating
  • Electric
Flooring
  • Carpet
  • Tile
Exterior Features
  • Roof: Composition
Utility Information
  • Utilities: Electricity Connected, Natural Gas Connected, Sewer Connected
Garage
  • Attached Garage
Parking
  • Attached
  • Off Street
  • Total: 3
  • Garage Door Opener
  • 3 Car
Stories
  • 1
Living Area
  • 2,318 sqft
Location
   
Calculate drive times to this property
 
Powered by INRIX® Drive Time

Powered by Walk Score®

Estimated Monthly Mortgage Payment

*Based on Fixed Interest Rate withe a 30 year term, principal and interest only

Listing price
Down payment
%
Interest rate
%
Mortgage calculator estimates are provided by C21 Tri-Cities and are intended for information use only. Your payments may be higher or lower and all loans are subject to credit approval.
Disclaimer: IDX information is provided exclusively by PACMLS for consumers' personal, non-commercial use, that it may not be used for any purpose other than to identify prospective properties consumers may be interested in purchasing. Data is deemed reliable but is not guaranteed accurate by the MLS.