5861 &Amp 5865 W 40th Ct Kennewick, WA 99338
Listing Courtesy of: PACMLS / Listed By: Jordan Barnhill, Century 21 Tri-Cities

  5861 &Amp 5865 W 40th Ct Kennewick, WA 99338

Active (7 Days)
$799,000 (USD)
6
BED
3
BATH
2,984
SQFT

Description

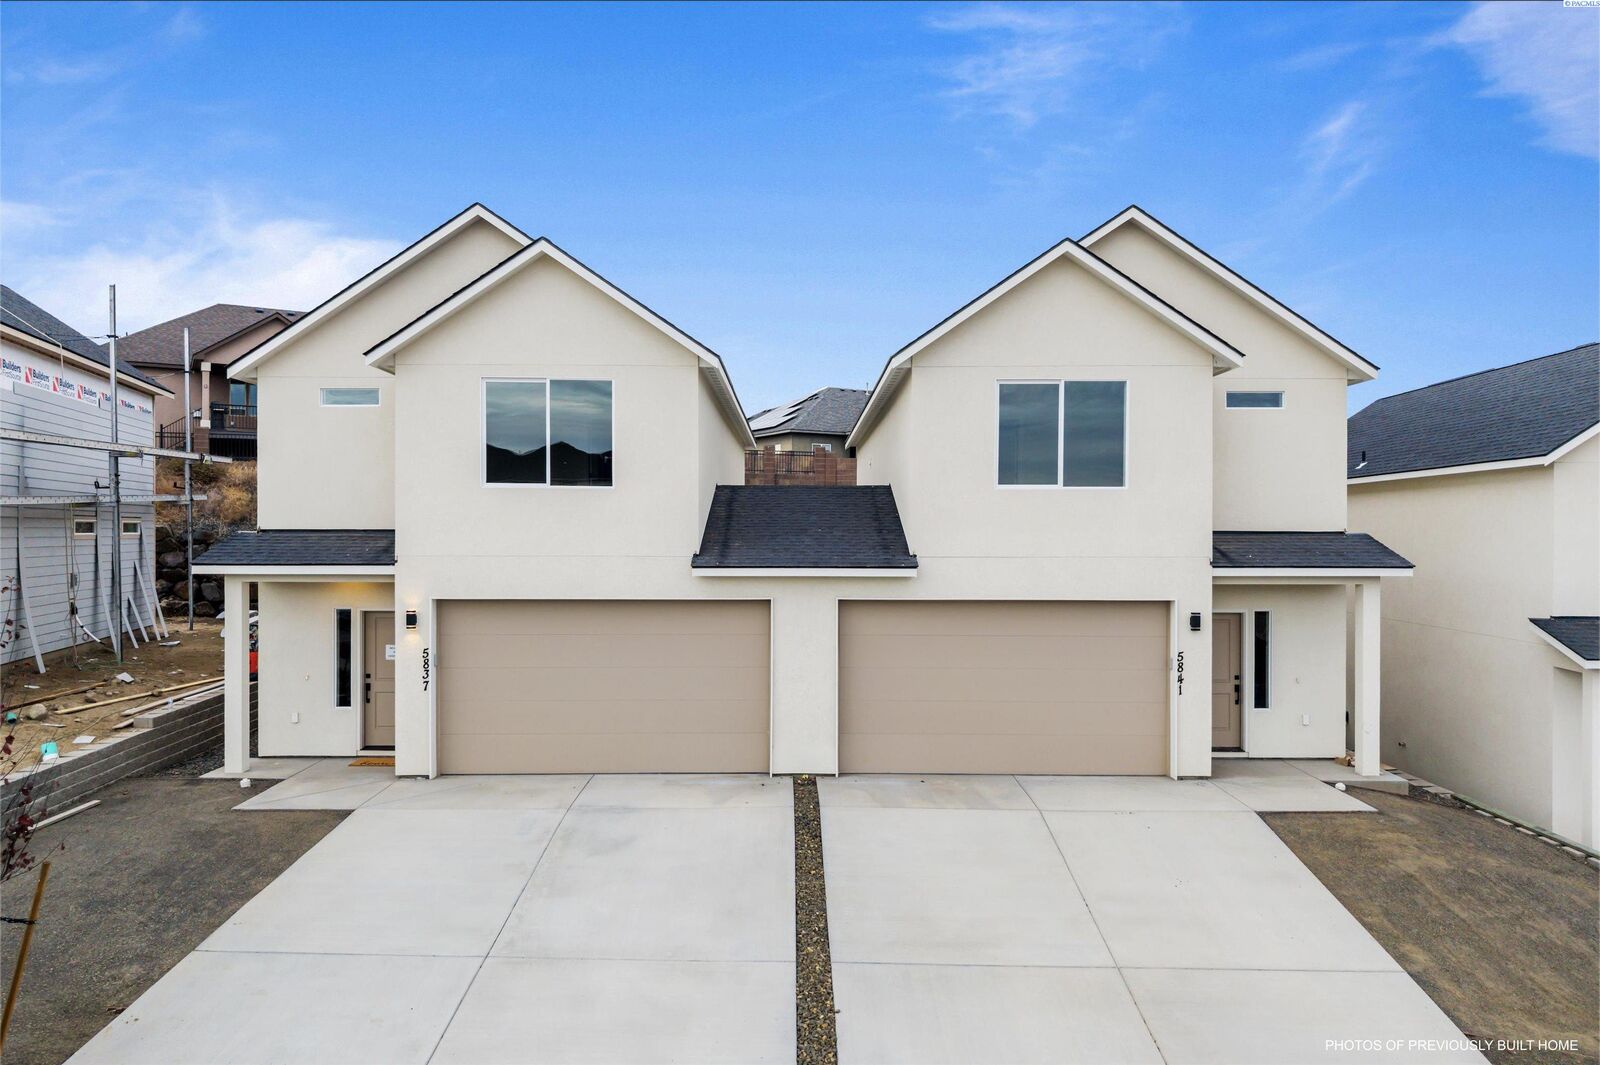
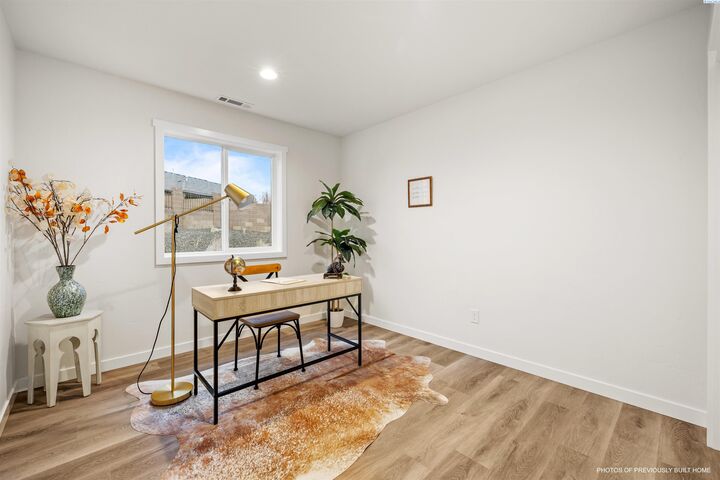
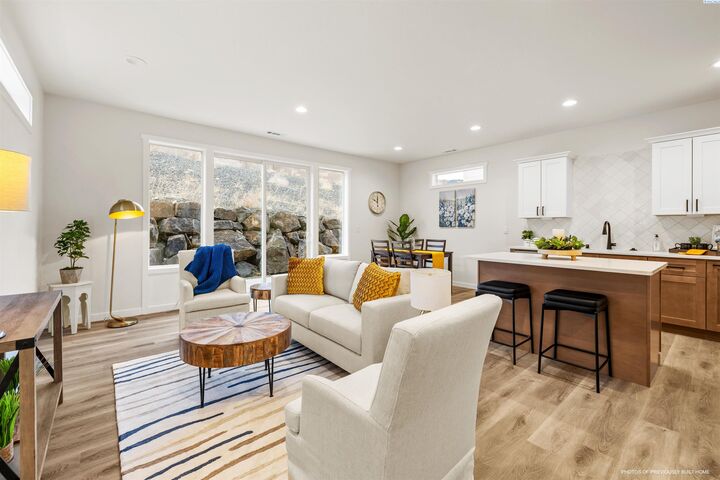
MLS# 295573 Welcome to these beautifully designed luxury duplexes by 47 North Custom Homes, where quality craftsmanship meets modern convenience. Together, these two residences offer an exceptional investment opportunity, with each unit featuring just under 1,500 square feet of thoughtfully curated living space, 3 bedrooms, and 2.5 bathrooms. High-end, water-resistant laminate flooring flows throughout the bedrooms, stairs, and main living areas, complemented by elegant tile flooring in all bathrooms. Quartz countertops are featured throughout the kitchens and baths, paired with stainless steel appliances, full-height tile backsplashes, and a stunning combination of painted and stained cabinetry accented with custom crown molding. Wood-wrapped windows and doors add a timeless, upscale finish throughout each residence. Designed for effortless living, both units feature zero-maintenance landscaping and private backyards with pet-resistant turf, providing low-maintenance outdoor spaces for residents to enjoy. Each residence comes fully equipped with appliances, making these duplexes an excellent opportunity for investors seeking turnkey properties, owner-occupants looking to offset their mortgage with rental income, or tenants seeking elevated, low-maintenance living. Ideally located near Bob Olsen Parkway and Southridge High School, the property offers quick freeway access and is just minutes from shopping, dining, parks, schools, and everyday amenities. With two thoughtfully designed residences, quality construction, upscale finishes, and a highly convenient location, this duplex offers the perfect combination of modern luxury, functionality, and investment potential. Photos are of a previously built home and are provided for illustrative purposes.

MLS #:
295573
Type
Multifamily
Year Built
2026
County
Benton County

Listed By

Jordan Barnhill, Century 21 Tri-Cities
Source
PACMLS
Last checked Aug 21 2026 at 6:44 PM GMT+0000
Bathroom Details
  • Full Bathrooms: 3
Interior Features
  • Dishwasher
  • Washer
  • Refrigerator
  • Breakfast Bar
  • Microwave
  • Bath-Master
  • Dryer
  • Dining-Kitchen/Combo
  • Range/Oven
  • Appl-Gas
  • Windows: Windows-Metal
  • Windows: Windows - Vinyl Clad
Lot Information
  • Recorded Plat Map
  • Plat Recorded
  • Loc In City Limits
Heating and Cooling
  • Heat Pump
Basement Information
  • Crawl Space
Exterior Features
  • Roof: Composition
Utility Information
  • Utilities: Electricity Connected, Sewer Connected
Garage
  • Attached Garage
Parking
  • Finished
  • Attached
  • Off Street
  • Garage Door Opener
  • Total: 4
  • Garage
Living Area
  • 2,984 sqft
Location
   
Calculate drive times to this property
 
Powered by INRIX® Drive Time

Powered by Walk Score®

Estimated Monthly Mortgage Payment

*Based on Fixed Interest Rate withe a 30 year term, principal and interest only

Listing price
Down payment
%
Interest rate
%
Mortgage calculator estimates are provided by C21 Tri-Cities and are intended for information use only. Your payments may be higher or lower and all loans are subject to credit approval.
Disclaimer: IDX information is provided exclusively by PACMLS for consumers' personal, non-commercial use, that it may not be used for any purpose other than to identify prospective properties consumers may be interested in purchasing. Data is deemed reliable but is not guaranteed accurate by the MLS.