Listing Courtesy of: PACMLS / Listed By: Chloe Butterworth, Century 21 Tri-Cities
5101 W 20th Ave Kennewick, WA 99338
Active (58 Days)
$1,299,000 (USD)
OPEN HOUSE TIMES
-
OPENSun, Oct 1111:00 am - 1:00 pm
Description
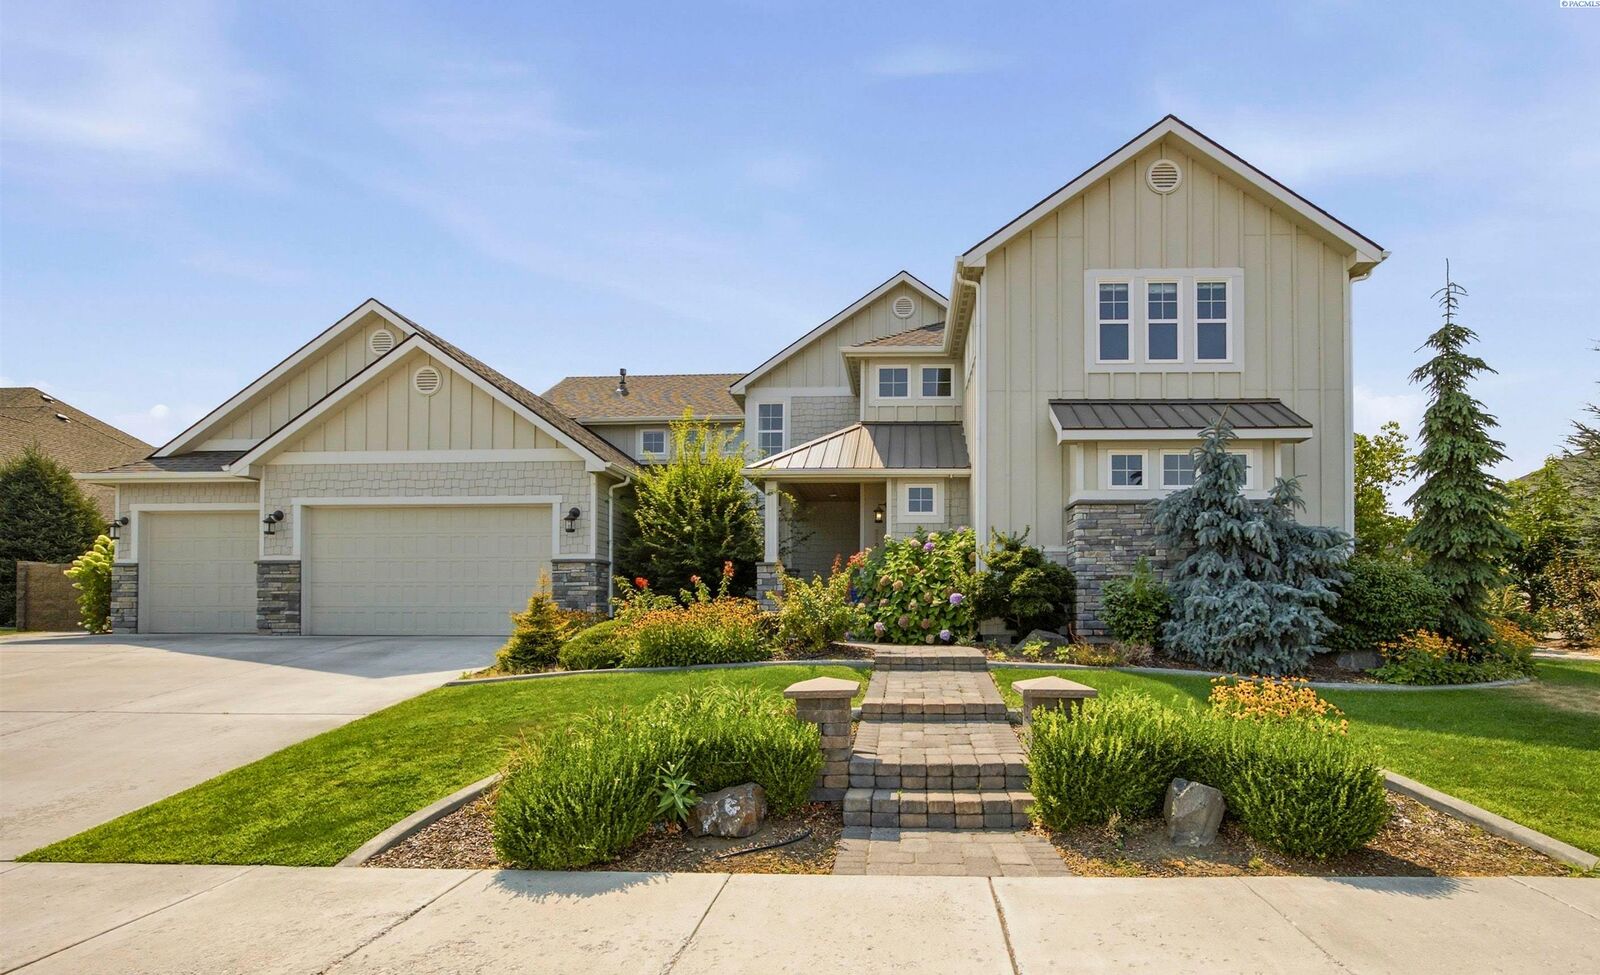
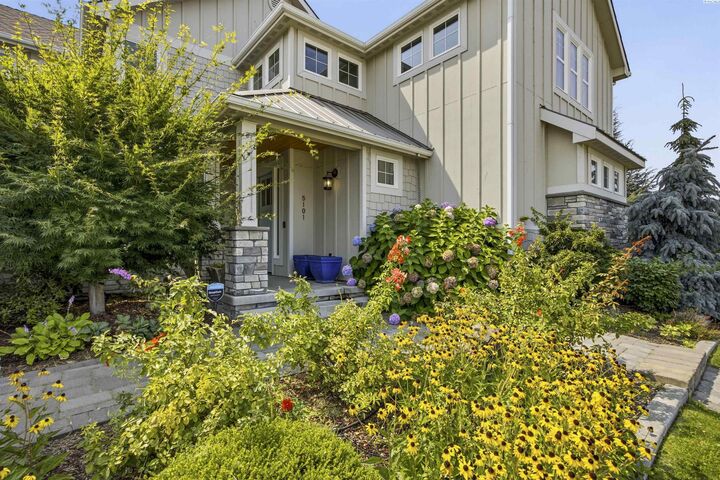
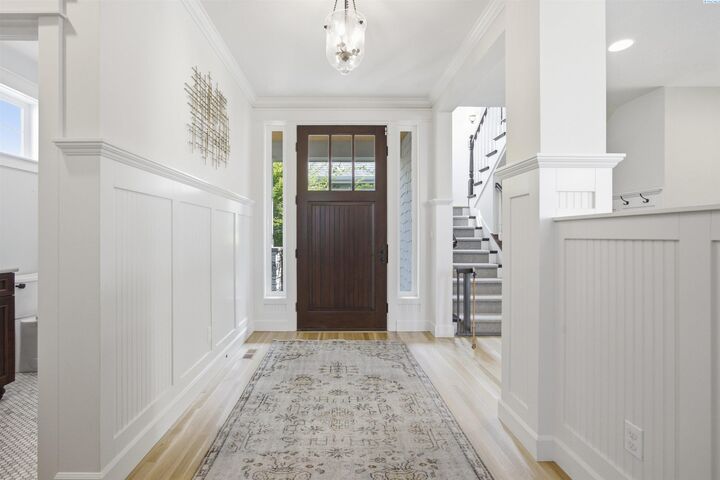
MLS# 295565 Welcome to an extraordinary lifestyle in Union West, Kennewick’s prestigious Street of Dreams neighborhood. Here, luxury meets resort-style living, with an exceptional backyard retreat centered around a stunning private pool and spaces designed to make every day feel like a getaway. This extraordinary home offers over 4,000 sq ft with 4 bedrooms, 3 full & 2 half baths, and a 3-car garage. Step inside to a light-filled interior featuring vaulted ceilings, wood-encased windows, custom millwork, oak flooring, Karastan wool carpeting, double glass doors to the backyard, and a stunning floor-to-ceiling dual-sided fireplace connecting the living area and kitchen. The spectacular chef’s kitchen is designed for entertaining, with a large gathering island, quartz counters, custom cabinetry, built-in buffet, 2 full-size sinks, large pantry, and premium Dacor appliances including a 6-burner gas range, hood, warming drawer, microwave, and 2 dishwashers, plus a Sub-Zero French-door refrigerator/freezer. The adjacent dining area features a gorgeous custom chandelier and easy patio access. The main level includes a spacious laundry room, powder bath, guest suite, and luxurious owner’s suite with a custom closet and private bath featuring dual vanities, heated floors, tiled shower, and soaking tub. Upstairs offers a large flex/bonus room, 2 additional bedrooms, full bath, and abundant storage. Additional features include 2 HVAC systems, built-in bookcases, central vac, and 2 water heaters. Your private backyard retreat features a covered patio, fire pit, lush landscaping, raised garden beds, full fencing, and an impressive 16x35 gunite pool with Shellock paver surround, in-floor cleaning, Bluetooth automation, cartridge filtration, chemical automation with salt generator, and automatic cover. A charming pool house with half bath completes the outdoor oasis. Enjoy a prime location near schools, shopping, dining, Highlands Grange Park, library, Southridge Sports Complex, and medical services. A truly exceptional home where luxury, craftsmanship, and resort-style living come together!
MLS #:
295565
295565
Taxes
$8,325(2026)
$8,325(2026)
Lot Size
0.42 acres
0.42 acres
Type
Single-Family Home
Single-Family Home
Year Built
2014
2014
School District
Buyer to Verify
Buyer to Verify
County
Benton County
Benton County
Listed By
Chloe Butterworth, Century 21 Tri-Cities
Source
PACMLS
Last checked Oct 10 2026 at 11:03 PM GMT+0000
PACMLS
Last checked Oct 10 2026 at 11:03 PM GMT+0000
Bathroom Details
- Full Bathrooms: 3
- Half Bathrooms: 2
Interior Features
- Security System
- Dishwasher
- Refrigerator
- Microwave
- Central Vacuum
- Water Softener
- Oven
- Utilities In Garage
- Windows: Double Pane Windows
- Vaulted Ceiling(s)
- Cooktop
- Disposal
- Storage
- Water Heater
- Range
- Instant Hot Water
- Windows: Vinyl Windows
- Drapes/Blinds
- French Doors
Subdivision
- Kennewick West
Lot Information
- Garden
- Fruit Trees
Property Features
- Fireplace: One
- Foundation: Concrete
Heating and Cooling
- Hot Water
- Baseboard
- Natural Gas
- Zoned
- Humidity Control
- Multi-Units
- Humidifier
Basement Information
- No Basement
Pool Information
- In Ground
- Heated
- Gunite
Flooring
- Carpet
- Tile
- Wood
Exterior Features
- Rock
- Lap Siding
- Cement Board
- Frame
- Roof: Composition
- Roof: Metal
Utility Information
- Utilities: Cable Connected, Electricity Connected, Natural Gas Connected, Appliances-Gas
- Sewer: Sewer Connected
School Information
- High School: Buyer to Verify
Garage
- Attached Garage
Parking
- Finished
- Attached
- Garage Door Opener
- 3 Car
Stories
- Two
Living Area
- 4,098 sqft
Listing Price History
Date
Event
Price
% Change
$ (+/-)
Sep 05, 2026
Price Changed
$1,299,000
-4%
-$51,000
Aug 14, 2026
Listed
$1,350,000
-
-
Location
Estimated Monthly Mortgage Payment
*Based on Fixed Interest Rate withe a 30 year term, principal and interest only
Listing price
Down payment
%
Interest rate
%Mortgage calculator estimates are provided by C21 Tri-Cities and are intended for information use only. Your payments may be higher or lower and all loans are subject to credit approval.
Disclaimer: IDX information is provided exclusively by PACMLS for consumers' personal, non-commercial use, that it may not be used for any purpose other than to identify prospective properties consumers may be interested in purchasing. Data is deemed reliable but is not guaranteed accurate by the MLS.
 Facebook
 X
X
 Pinterest
 Copy Link