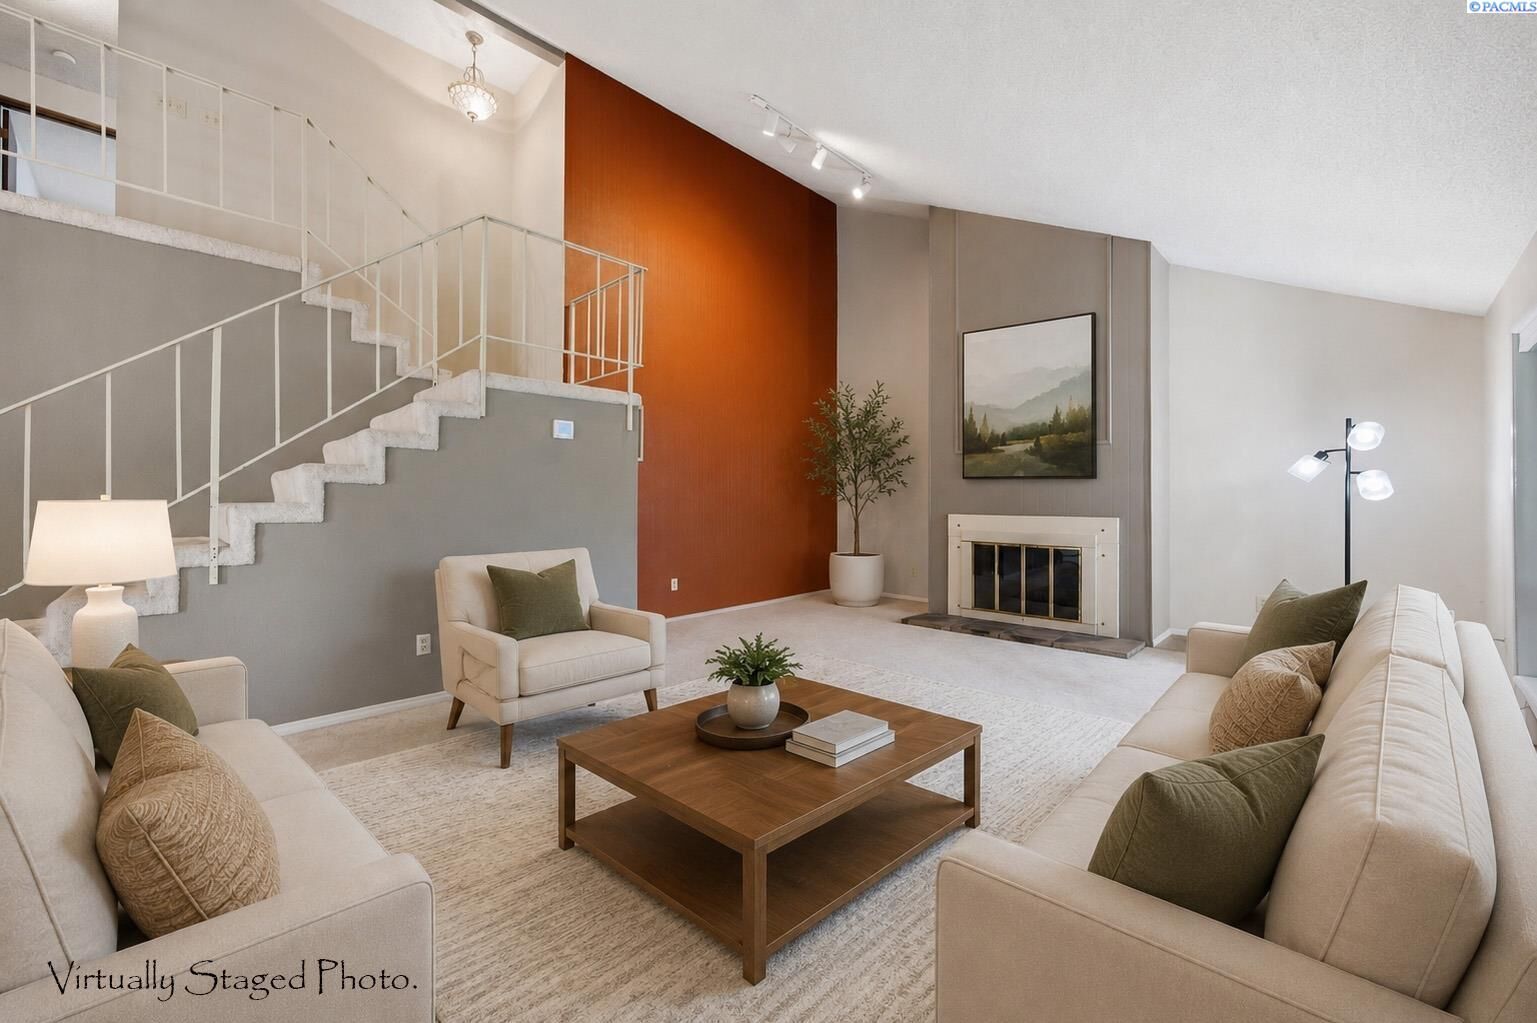
4214 W Klamath Ave B-11 Kennewick, WA 99336
Listing Courtesy of: PACMLS / Listed By: LeeAnn Howes, Century 21 Tri-Cities

  4214 W Klamath Ave B-11 Kennewick, WA 99336

Active
$255,000 (USD)
3
BED
3
BATH
1,726
SQFT

Description

Motivated Sellers! Welcome to this spacious 2-level condo in the Chateau 42 community of West Kennewick, where comfort, convenience, and exceptional amenities come together. Offering 1,726 sq. ft. of living space, this well-maintained home features 3 bedrooms, 2.5 bathrooms, an open-concept layout, soaring vaulted ceilings, and an abundance of large windows that fill the home with natural light. The inviting living room centers around a cozy wood-burning fireplace, creating the perfect gathering space, while the adjacent dining area flows seamlessly into the kitchen with easy access to the private patio—ideal for summer BBQs and relaxing in your own hot tub. The home also includes a convenient laundry room with a utility sink and additional storage, along with an attached 2-car garage. You'll appreciate the many thoughtful updates, including a new hot tub, dishwasher, and garbage disposal, all installed within the last year. The refrigerator and soft water system are included with the home, making your move even easier. Fresh interior paint brightens many of the rooms, while one of the home's most unique features is the beautiful hardwood flooring found in several rooms, crafted from reclaimed wood from the historic Pasco Amtrak train station. Living in Chateau 42 means enjoying beautifully maintained grounds and outstanding community amenities, including a swimming pool, clubhouse, tennis court, and peaceful landscaping. Conveniently located near parks, shopping, dining, and services along Clearwater Avenue, with quick access to Highway 395 for an easy commute anywhere in the Tri-Cities, this home offers the perfect blend of low-maintenance living and everyday convenience.

MLS #:
294914
Taxes
$2,266(2026)
Type
Condo
Year Built
1974
School District
Buyer to Verify
County
Benton County
Community
Chateau 42

Listed By

LeeAnn Howes, Century 21 Tri-Cities
Source
PACMLS
Last checked Jul 23 2026 at 4:47 PM GMT+0000
Bathroom Details
  • Full Bathrooms: 2
  • Half Bathroom: 1
Interior Features
  • Dishwasher
  • Refrigerator
  • Microwave
  • Bath - Master
  • Range/Oven
  • Dining - Kitchen/Combo
  • Windows: Window Coverings
  • Vaulted Ceiling(s)
  • Disposal
  • Room - Great
  • Entrance Foyer
  • Water Softener Owned
  • Water Heater
  • Bath - Utility
  • Laminate Counters
Subdivision
  • Chateau 42
Lot Information
  • Animals Allowed
Property Features
  • Fireplace: 1
  • Fireplace: Wood Burning
  • Foundation: Concrete Perimeter
Heating and Cooling
  • Heat Pump
Pool Information
  • Membership Included
  • Community
Homeowners Association Information
  • Dues: $420
Flooring
  • Carpet
  • Wood
Exterior Features
  • Roof: Composition
Utility Information
  • Utilities: Electricity Connected
Garage
  • Garage
Parking
  • 2 Car
  • Total: 2
Stories
  • 2
Living Area
  • 1,726 sqft
Location
   
Calculate drive times to this property
 
Powered by INRIX® Drive Time

Powered by Walk Score®

Estimated Monthly Mortgage Payment

*Based on Fixed Interest Rate withe a 30 year term, principal and interest only

Listing price
Down payment
%
Interest rate
%
Mortgage calculator estimates are provided by C21 Tri-Cities and are intended for information use only. Your payments may be higher or lower and all loans are subject to credit approval.
Disclaimer: IDX information is provided exclusively by PACMLS for consumers' personal, non-commercial use, that it may not be used for any purpose other than to identify prospective properties consumers may be interested in purchasing. Data is deemed reliable but is not guaranteed accurate by the MLS.