Listing Courtesy of: PACMLS / Listed By: Jordan Barnhill, Century 21 Tri-Cities; Aleksandra "Leksi" Morfin, Tri-Cities
2000 S Sheppard Street Kennewick, WA 99338
Active (14 Days)
$529,000 (USD)
OPEN HOUSE TIMES
-
OPENSat, Aug 2211:00 am - 1:00 pm
Description
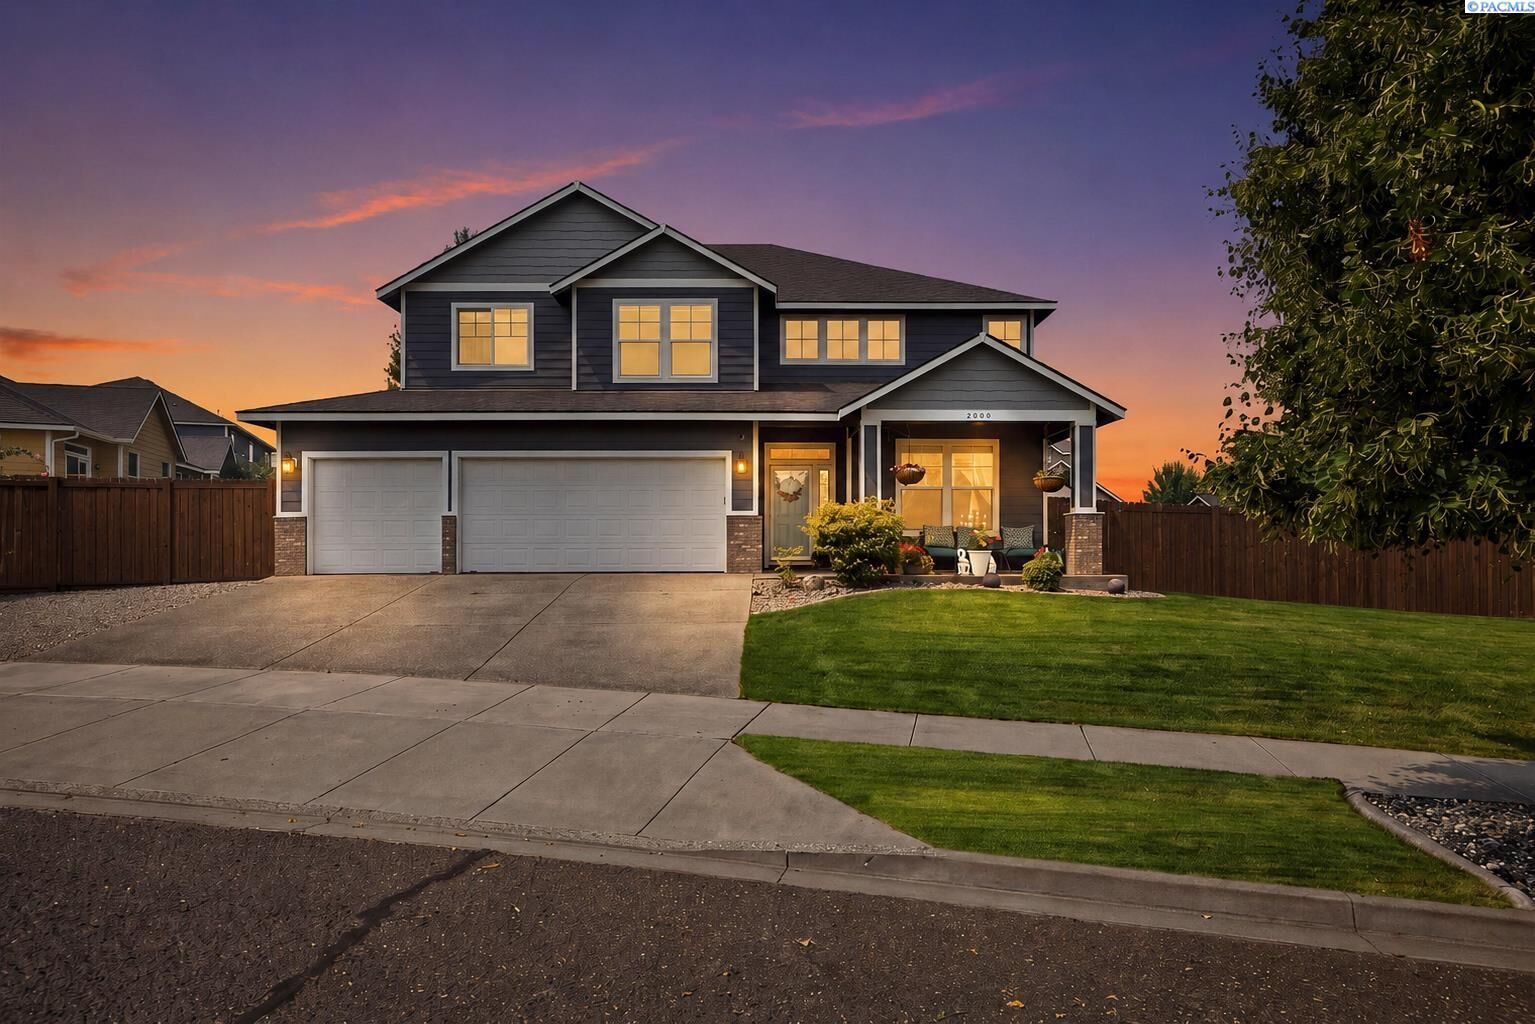
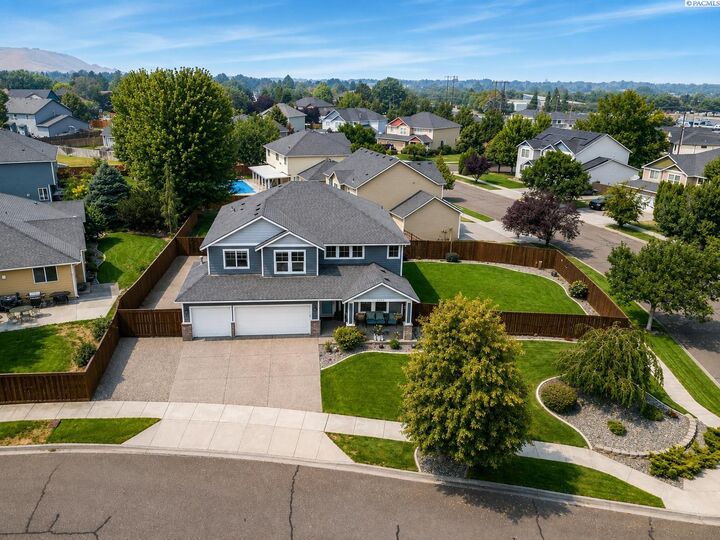
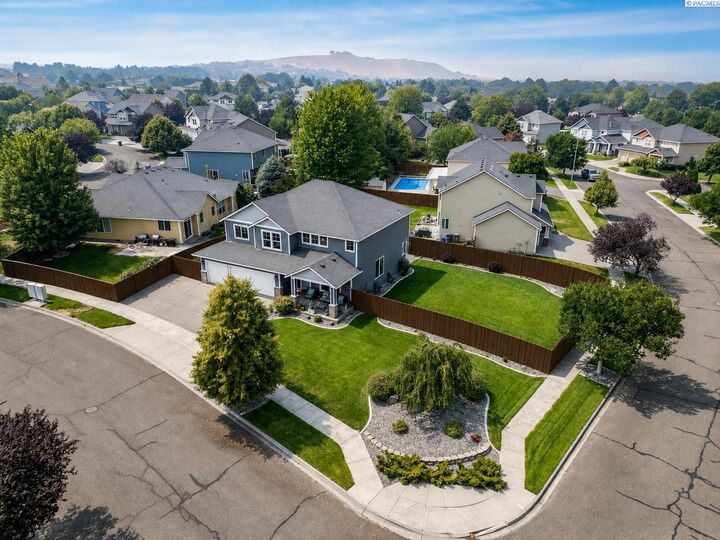
MLS# 295416 Welcome to 2000 S Sheppard St, a beautifully maintained home situated on a landscaped corner lot in Kennewick's Cherry Blossom Meadows neighborhood. Offering approximately 2,695 sq ft of living space, this inviting home features 4 bedrooms and 2.5 bathrooms with a spacious layout designed for comfortable everyday living and entertaining. Generous living areas filled with natural light provide plenty of room to gather and relax, while multiple extra storage closets throughout the home make it easy to keep everything organized. Outside, the established landscaping creates impressive curb appeal and a welcoming setting, with the corner lot providing an added sense of space and openness. RV parking offers additional flexibility for your recreational vehicles, toys, or extra parking needs. Mature landscaping and well-kept outdoor spaces make the property just as enjoyable outside as it is inside. Conveniently located near shopping, dining, schools, parks, and everyday amenities, this Kennewick home offers a wonderful combination of space, functionality, location, and pride of ownership. Don't miss the opportunity to make this beautifully cared-for property your own!
MLS #:
295416
295416
Taxes
$4,017(2026)
$4,017(2026)
Lot Size
0.26 acres
0.26 acres
Type
Single-Family Home
Single-Family Home
Year Built
2005
2005
School District
Buyer to Verify
Buyer to Verify
County
Benton County
Benton County
Community
Cherry Blsm Mdw
Cherry Blsm Mdw
Listed By
Jordan Barnhill, Century 21 Tri-Cities
Aleksandra "Leksi" Morfin, Century 21 Tri-Cities
Aleksandra "Leksi" Morfin, Century 21 Tri-Cities
Source
PACMLS
Last checked Aug 21 2026 at 8:13 PM GMT+0000
PACMLS
Last checked Aug 21 2026 at 8:13 PM GMT+0000
Bathroom Details
- Full Bathrooms: 2
- Half Bathroom: 1
Interior Features
- Dishwasher
- Microwave
- Appliances-Electric
- Bath - Master
- Room - Family
- Range/Oven
- Windows: Double Pane Windows
- Dining - Kitchen/Combo
- Windows: Window Coverings
- Windows: Windows - Vinyl
- Walk-In Closet(s)
- Disposal
- Storage
- Room - Great
- Entrance Foyer
- Master Suite
- Pantry
- High Ceilings
- Laundry: Laundry Room
- Kitchen Island
- Ceiling Fan(s)
- Laminate Counters
Subdivision
- Cherry Blsm Mdw
Lot Information
- Corner Lot
- Located In City Limits
- Plat Map - Recorded
- Professionally Landscaped
Property Features
- Fireplace: 1
- Fireplace: Gas
- Fireplace: Family Room
Heating and Cooling
- See Remarks
- Furnace
- Central Air
Basement Information
- Crawl Space
- None
Flooring
- Carpet
- Tile
Exterior Features
- Roof: Composition
Utility Information
- Utilities: Natural Gas Connected, Sewer Connected
Garage
- Attached Garage
Parking
- Attached
- Off Street
- Rv Access/Parking
- Total: 3
- Garage Door Opener
- 3 Car
Stories
- 2
Living Area
- 2,695 sqft
Location
Estimated Monthly Mortgage Payment
*Based on Fixed Interest Rate withe a 30 year term, principal and interest only
Listing price
Down payment
%
Interest rate
%Mortgage calculator estimates are provided by C21 Tri-Cities and are intended for information use only. Your payments may be higher or lower and all loans are subject to credit approval.
Disclaimer: IDX information is provided exclusively by PACMLS for consumers' personal, non-commercial use, that it may not be used for any purpose other than to identify prospective properties consumers may be interested in purchasing. Data is deemed reliable but is not guaranteed accurate by the MLS.
 Facebook
 X
X
 Pinterest
 Copy Link