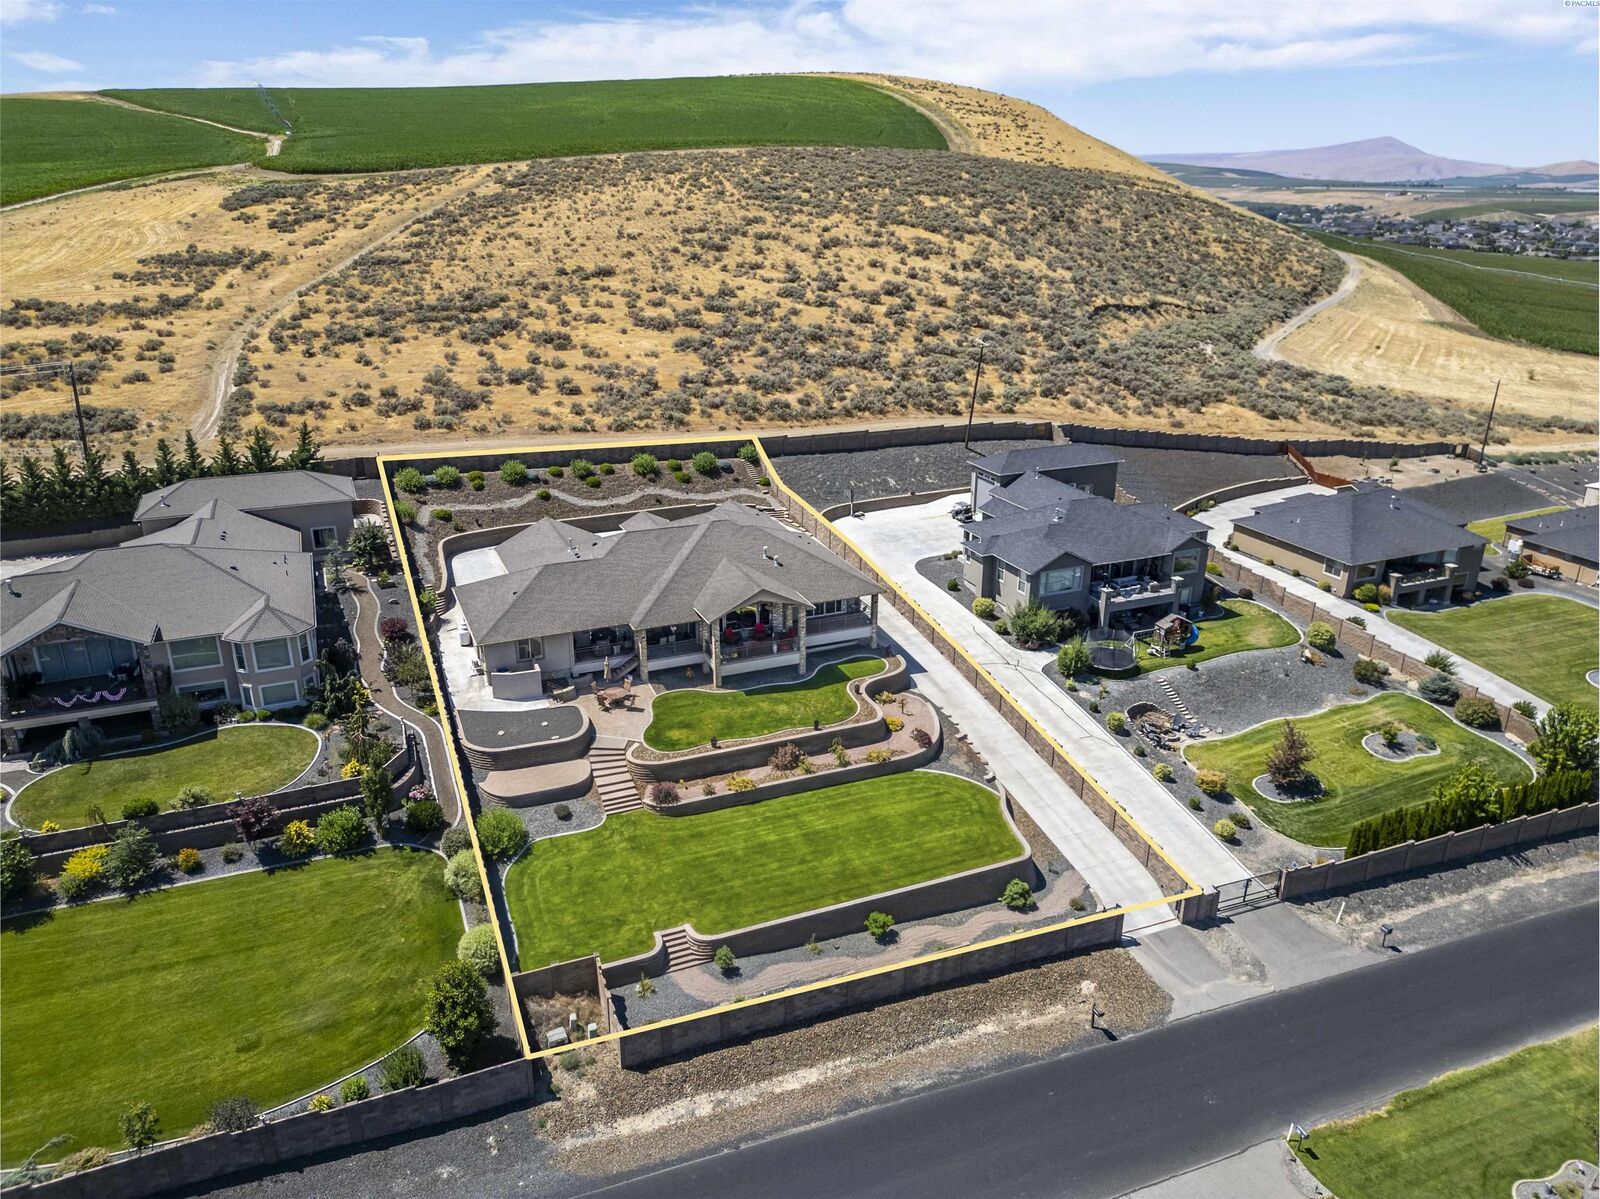
12706 Grandview Lane Kennewick, WA 99338
Listing Courtesy of: PACMLS / Listed By: Kelsie Knight, Century 21 Tri-Cities

  12706 Grandview Lane Kennewick, WA 99338

Active
$959,000 (USD)
3
BED
4
BATH
3,028
SQFT

Description

MLS# 294793 Experience luxury living in Southwest Kennewick's prestigious Summit View community! Situated on a beautifully landscaped 0.60-acre lot with breathtaking panoramic views, this one-of-a-kind custom home offers 3,028 sq. ft., 3 bedrooms, + a dedicated office, 3.5 bathrooms, and an incredible blend of craftsmanship, technology, and resort-style amenities. Designed to capture the views, the home features raised ceilings, abundant natural light, and an open-concept layout perfect for entertaining. The chef's kitchen showcases custom cabinetry, granite countertops, an oversized island with prep sink, 6-burner cooktop with griddle, pot filler, under-cabinet LED lighting, and a reverse osmosis system serving the sink, refrigerator, and pot filler. A heated and cooled hobby room includes custom cabinetry, granite counters, 220-volt power, and abundant storage. The dedicated pet room is complete with tiled pet shower, granite countertop, and storage closet. The luxurious primary suite features a corner fireplace, 12-foot glass doors framing the views, and a spa-inspired bath with heated tile floors, heated towel rack, heated bidet seat, oversized shower with four shower heads and rain shower, built-in bench, and a custom sauna with LED lighting and built-in speakers. Outdoor living is equally impressive with a covered patio, approximately $85,000 in professional landscaping completed in 2023, underground drip irrigation, low-voltage landscape lighting, and a 360-degree Trimlight exterior lighting system with over one million customizable color combinations. Technology and efficiency are seamlessly integrated throughout the home. Smart home features include Ring and AdventX security systems, remote-controlled digital door locks, smart garage door openers, programmable thermostat, and a smart ceiling fan that can all be controlled from your phone or through Alexa. Two brand-new hybrid water heaters with dedicated heat pumps, installed in January, can also be monitored and controlled remotely. A one-year supply of HVAC filters is included, while the home's whole-house HEPA filtration and humidity control systems help maintain exceptional indoor air quality. This extraordinary Summit View residence offers a rare opportunity to own one of SW Kennewick's premier luxury homes with unmatched views, exceptional amenities, and state-of-the-art convenience!

MLS #:
294793
Taxes
$7,895(2026)
Lot Size
0.6 acres
Type
Single-Family Home
Year Built
2017
School District
Buyer to Verify
County
Benton County
Community
Summit View 5

Listed By

Kelsie Knight, Century 21 Tri-Cities
Source
PACMLS
Last checked Jul 17 2026 at 7:24 PM GMT+0000
Bathroom Details
  • Full Bathroom: 1
  • 3/4 Bathrooms: 2
  • Half Bathroom: 1
Interior Features
  • Dishwasher
  • Washer
  • Refrigerator
  • Breakfast Bar
  • Dryer
  • Appliances-Electric
  • Sauna
  • Oven
  • Room - Den
  • Bath - Master
  • Windows: Double Pane Windows
  • Room - Utility
  • Windows: Window Coverings
  • Windows: Windows - Vinyl
  • Master - Main Level
  • Walk-In Closet(s)
  • Vaulted Ceiling(s)
  • Cooktop
  • Storage
  • Room - Great
  • Entrance Foyer
  • Pantry
  • Counters - Granite/Quartz
  • High Ceilings
  • Utility Sink
  • Laundry: Laundry Room
  • Kitchen Island
  • Water Filter
Subdivision
  • Summit View 5
Property Features
  • Fireplace: Propane
  • Fireplace: 2
  • Fireplace: Family Room
  • Fireplace: Master Bedroom
  • Foundation: Concrete Perimeter
Heating and Cooling
  • Heat Pump
  • Filter/Hepa
  • Humidity Control
Basement Information
  • Crawl Space
  • None
Flooring
  • Tile
Exterior Features
  • Roof: Composition
Utility Information
  • Utilities: Cable Connected, Electricity Connected
  • Sewer: Septic Tank, Public Sewer
Garage
  • Attached Garage
Parking
  • Finished
  • Attached
  • Rv Access/Parking
  • Workshop In Garage
  • Total: 3
  • Garage Door Opener
  • 3 Car
Stories
  • 1
Living Area
  • 3,028 sqft
Location
   
Calculate drive times to this property
 
Powered by INRIX® Drive Time

Powered by Walk Score®

Estimated Monthly Mortgage Payment

*Based on Fixed Interest Rate withe a 30 year term, principal and interest only

Listing price
Down payment
%
Interest rate
%
Mortgage calculator estimates are provided by C21 Tri-Cities and are intended for information use only. Your payments may be higher or lower and all loans are subject to credit approval.
Disclaimer: IDX information is provided exclusively by PACMLS for consumers' personal, non-commercial use, that it may not be used for any purpose other than to identify prospective properties consumers may be interested in purchasing. Data is deemed reliable but is not guaranteed accurate by the MLS.